Showing posts with label Show and Tell. Show all posts

Saturday, February 18, 2012

Kitchen Renovation~
BEFORE and AFTER

This was a big project (as they all seem to turn out to be). We got the bulk of the work done in about 5 weeks where we were displaced from using the space for that time. At the 5 week point we had finished the floors and installed the cabinets, leaving the counter tops to be installed and the detail work to be completed (like crown molding, floor and door trim, etc.).

We started our Kitchen Renovation in July 2011 and were completely finished in October 2011.

PROJECT INFORMATION:
  • Kitchen is a "U" shaped kitchen that is approximately 13' x 12'
  • We had a new dishwasher given to us from our Home Purchase Electrical Inspection (Budd Electric) when one of the workers accidently blew out the old dishwasher. They are a company in Corpus Christi of high integrity; thank you Budd Electric- you all are top rate!
  • We also had a fairly new refrigerator , so we didn't need to replace that either.
  • We did however, purchase a new double oven/stove with a matching mounted microwave (which is included in our budget). The oven/stove is in the "before" photos because the previous home owners took their old oven.
  • We took the room down to studs so we could add proper R-13 insulation.
  • All outdated electrical and plumbing was updated.
  • Wood Laminate Floors~ Lumber Liquidators
  • Solid Maple Cabinets~ Kitchenpro.com (RTA, dove tailed, anti slam drawer feature, euro hinges, raised panel)
  • Granite Counter Tops~ Corpus Christi Solid Surfaces
  • Tumbled Travertine Backsplash~ DIY by Teri
BUDGET= $10,000.
ACTUAL= $10,037. (OVER by just $37.)
Our "sweat equity" value on this project had we hired everything out ... ??? We can only guess!

Since we have so many photos of this project,
I selected some of the highlights in this video.


Friday, February 17, 2012

Living Room Remodel
AFTER PHOTOS~ (finally!)

We started this remodel quite some time ago, like over a year ago (November 2010)! We finished the remodel in April 2011. We have been very slow on getting our "after" photos posted since as soon as we finished this project we were immediately starting another room- our dining room and kitchen areas.

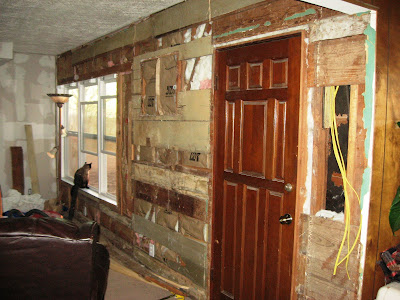
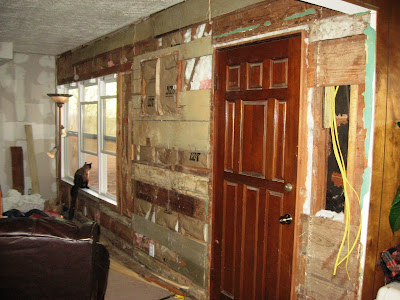
Just to re-cap the "Living Room Renovation" , as with every room in our fixer upper house, the renovation ended up being a much bigger project than we expected. We knew we would have to take the exterior facing walls down to the studs for the fact alone that this house has NO INSULATION and we want each room insulated. So as we took the drywall off the walls facing the outside, we discovered we got to 1/2 inch salvaged boards nailed to the studs under the drywall instead of exposed studs under drywall like in newer construction. This is a good and bad situation. Good that the boards add to a stronger structure, bad, that it's more time and challenge to get the walls insulated.

We took random boards off (numbering where they went) and got fresh insulation in, then replaced the boards. (this photo below shows before we replaced the random boards- you can see the insulation behind the boards)


Another time consuming project was getting all the electrical updated. We changed out all the old wiring in the walls, added several new outlets, and added recessed lighting in several places since there was no overhead lighting in the living room what so ever; a common situation in older home living rooms.

Dimmable recessed lighting
(both above TV cabinets and two separate pot lights)


The fireplace took a chunk of time as it was a major fire hazard and had to be eliminated completely! We considered replacing the old firebox that was broken in three places, but decided it wasn't worth the monetary investment especially since we live in south Texas and only have a week or two worth of winter that we would use the fire place. We decided to reconstruct the space for the "look" of a fireplace, but instead, make it a "candle place" that also has an electrical outlet for lighting and abundant storage (in cabinets) on each side.

This is after the demo.
Notice the burn spots on the wall?
YES... a fire waiting to happen!

PROJECT INFORMATION:
This Living Room is 11'2" wide x 17' long.
We budgeted $1,000. for this update.
We actually spent $2,413. (OVER budget by $1,413) Amazing how things add up!


BEFORE

AFTER


BEFORE

AFTER
AFTER


BEFORE
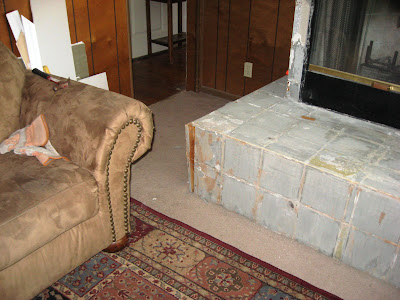
This original hearth was out of proportion for the space, blocking the door and making it awkward to walk by! A number of ceramic tiles were missing.

AFTER
Storage cabinet (18" wide x 24" deep x 80" tall)
(unfinished oak from Home Depot that we painted)
We used two cabinets total, placed back to back,
one on each side of the "candle place".

Dimmable recessed lighting, two lights on each side.
Wonderful storage for photo albums and crafts.
The other side houses our DVD's, CD's, video games and misc. electronics items.


BEFORE
AFTER
The multi-colored slate and two cabinets are part of what put our budget over, but well worth it!

The mood of a fire (year around) without the heat or fire hazard.

Flicker Electrical Lights~ I simply plug in a discrete outlet and enjoy.

See THIS POST for more "In Progress" photos of early stages of this remodel or THIS POST for a few photos of us laying the laminate floor.

Monday, April 11, 2011

Less is More~

Once asked to write a full story in six words, legend has it that novelist Ernest Hemingway responded:
"For Sale: baby shoes, never worn."

In six words he packs an emotional wallop and tells us everything we need to know.

I’d like to challenge bloggers and friends to tell me a story, and leave it in the comments section below. But here’s the catch: IT CAN ONLY BE SIX WORDS!


Here's mine:

"Loud shriek. Bloody dog. Kitten won."

added 4/12- (to ease any one's mind, my German Shepherd (Heidi) wanted to play and be dominant with our new kitten, Cherokee. Cherokee scratched Heidi's face as a defence and since Heidi was persistent, Cherokee scratched her in multiple places. Heidi wanted to play, but Cherokee wanted to fight and put the dog in her place- both animals are o.k. Heidi is healing fine having learned a lesson to leave the new kitty alone.)

Thursday, February 3, 2011

Living Room Remodel~ IN PROGRESS

We started the living room in October and have slowly been making progress. I hope to have AFTER PICTURES by end of February, but for now, here's some "in progress" photos.

OVERVIEW
of BEFORE REMODEL:

Dark wood paneling, dated carpet, oversized fireplace...

...damaged ceiling. Notice the tape by the ceiling trim on the fireplace? This tape is covering a crack in the ceiling.


FIRE PLACE~

The "monster hearth" as we referred to it, is too big for the space. The living room is small (11'2" x 17') and this hearth doesn't make sense in front of this door way.

The monster hearth has to go! With our furniture in place, it's a tight squeeze to get through this walk way space.

Demo time!!! Joe loves to help demo!


As we took the fireplace out, our original intentions were to drop the existing firebox to the floor. As we took the fireplace apart, we discovered that the existing firebox was cracked in three places with a small hole on the back side.

The hole on the backside of the firebox created a burn mark (hot spot) on the drywall behind it. SCARY for the previous owners and for us with the high risk of a fire starting; we hadn't built a fire since we'd moved in, so we are thankful nothing bad happened.

After considering our options, we decided to get rid of the "real" fireplace. We covered the hole and damaged ceiling with a reinforcement piece of plywood with the plan to create a new unit that would serve as much needed entertainment storage, a "faux" fireplace, more lighting, a focal point for the room and a backdrop for our flat screen TV.

I (Teri) designed the plan and built the framing while everyone was at school and work. Notice the duck tape? Since I was working the framing project by myself, DUCK TAPE was my extra pair of hands. In the photo above, the tape is holding the 2 x 4 so I can screw my other corner piece to complete the soffit.
What a beautiful frame job! Kirk did the electrical on this job, adding another circuit to the breaker to accommodate the extra lights (in the soffit) and additional outlets.

We installed the dry wall together, I did the mud and texturing, and Kirk did the painting... WHAT A TEAM we are!!!
No longer a "fire place", I have created a "candle place". No more "monster hearth"... you can see how far it had come out (where the wood floor shows) compared to where we have it now. Also included, an electrical outlet inside the "candle place" to plug in a string of lights during holidays or when ever.

I love to tile!!! Kirk and I had a hard time agreeing on how we wanted to finish our fireplace. We ended up deciding on slate- a natural stone that will add balance to the room and be a smaller scale tile than what was previously there. (I'll post AFTER pictures later!)


ELECTRICAL & LIGHTING ISSUES~

Three light switches by the front door; one goes to the front porch light, one goes to the dining room light, and the middle was a "mysterious" switch that we could not determine what it went to (it had live wires going to it). Notice the OLD wiring that is frayed out in places?
We got ALL NEW wiring!!! And the middle light switch, now goes to our two new ceiling can lights. Beautiful!
And God said, "Let there be light".
Two soffit lights on each side around the "candle place"... they are on a dimmer switch that make it real nice for the times when we're watching TV and don't want bright lights, but have them on as mood lights.

INSULATION~
This wall had no insulation. I pulled down dry wall and everyother board to fit in R13 Insulation. As we do each room of our fixer upper, adding insulation has been a priority.
CEILING~
...time to replace? YEP! Hummmm? why is that tape there?
As we took the fireplace apart, we discovered the "gaping crack" that was taped at the top of the fireplace; that's o.k., we can fix it...

Photobucket
A nice, sturdy piece of plywood screwed securely in the ceiling studs fixes our ceiling issues and creates a nice guide for the soffit framing.

I continue to be amazed at what a new coat of fresh paint can do!

Saturday, June 12, 2010

Bathroom #1 - "Before"

We finished the kids' bedrooms and moved onto gutting the first of two bathrooms. This bathroom is the one closest to the master bedroom. Since this is an old house, the "master bedroom" does not actually have it's own bathroom within the room, but one just outside the door. This bathroom is 8'9" x 6'; we are taking the whole room down to the studs. The walls are not insulated and most of the drywall is cracking (a theme to this whole house!), taking the room down to the studs is necessary for our work to be done right. Here are the "BEFORE" pictures and our current work in process:

Close up pictures of the blue easter egg looking sink with the fixture all corroded and the nasty old caulking against the bold yellow wall.The previous owners has lots of bathroom throw rugs on the floor... ... we discovered the throw rugs were hiding crusty linoleum that was breaking away!
Yes... a leaking shower, getting the sub floor all wet under the crusty linoleum! As each layer of sub floor was peeled off, more water was discovered.
No wall insulation... Let's get rid of this vanity! First- I must disconnect the plumbing.A very small shower stall we will be replacing with a larger all tiled shower.

Steel wool is stuffed around the opening in the drywall to keep "critters" (like mice) out of the shower.

With any major renovation, comes major garbage! Thankfully we live in the country with no neighbors... otherwise we would have some neighbor complaints about our garbage I'm thinking. This pile took two trips to the dump (in the back of Kirk's truck) to clean up!
Kirk and Andrew getting a bathroom ceiling fan installed. There was none before and the steam from the shower created quite a steamy, humid mess in the space.


When I was telling my sister, Traci, that we were renovating one of the two bathrooms, I expressed the challenge of being down to one functioning bathroom and six people having to choreograph our "bathroom time". She chuckled when the reality hit her about all 6 of us sharing the bathroom for the several weeks the other bathroom is under construction. I assured her that I have equipped our functioning bathroom with a variety of air fresheners in case of a previous visitor's presence still lingering...

...take your pick!

Check back for "after" pictures (in about a month!)